
Oil Crisis Architecture: The Psychology of Scarcity, Survival, and Passive Solar
To understand the sudden, jarring architectural shifts of the 1970s, you must first understand the collective trauma of sudden scarcity. Prior to 1973, modern architecture operated under a dangerous psychological illusion: the arrogant belief in infinite, perpetually cheap energy. Mid-century Modernism had conquered the globe with soaring towers of single-pane glass and uninsulated steel. These structures were aesthetically sleek, but they were energetic vampires, requiring massive, constantly running HVAC systems simply to keep them habitable. They were monuments to the post-war American ego, built on the assumption that man had permanently conquered nature and severed his reliance on the elements. When the 1973 OPEC oil embargo hit, that illusion shattered overnight. The price of oil quadrupled, gas lines stretched for miles, and the energetic lifeblood of the global economy was choked off. The cultural psychology shifted violently from post-war optimism to deep, existential vulnerability. Oil Crisis Architecture, and the resulting Passive Solar Movement, was born directly out of this panic. It was a radical rebellion against the wasteful hubris of Modernism, driven by the collective trauma of industrial dependency and a desperate, sudden need to return to self-sufficiency.
The Material Conditions: Designing for Thermodynamics Instead of Aesthetics
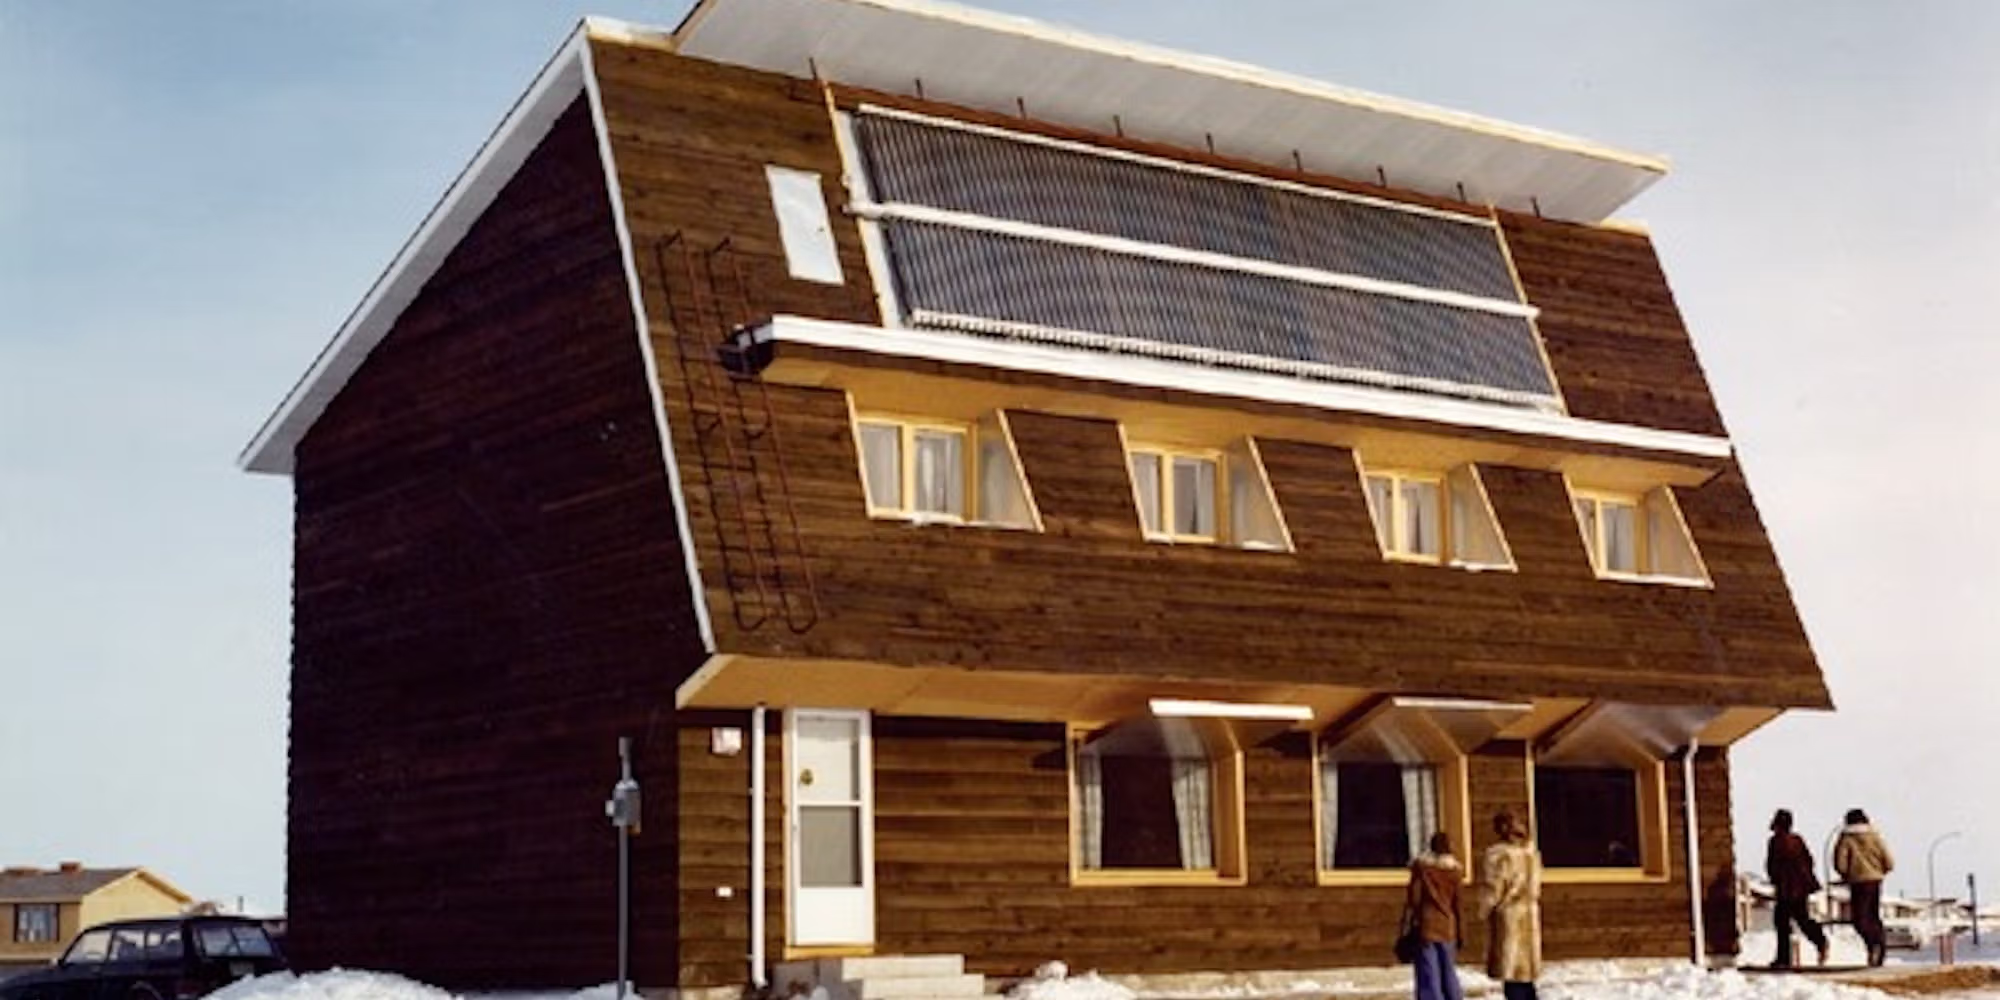
When heating a glass skyscraper or a drafty suburban home suddenly became prohibitively expensive, architects and countercultural builders were forced to radically alter their material approaches. Architecture could no longer be treated as a purely aesthetic exercise; it became a dire issue of thermodynamics and physical survival. The Passive Solar Movement sought to heat and cool buildings without the use of fossil fuels or mechanical systems, requiring builders to work with the local climate rather than fighting it with brute-force air conditioning. Instead of light, airy glass, builders turned to heavy thermal mass. Heavy materials like adobe, brick, concrete, and stone were brought inside the home to absorb the sun’s heat during the day and slowly release it during the freezing nights. Homes were completely reoriented to feature long, south-facing profiles with deep roof overhangs designed specifically to capture low winter sunlight while blocking the high, scorching summer sun. Trombe walls—dark, heavy masonry walls placed directly behind south-facing glass—became a popular method to trap and radiate solar heat. Other architects pushed the extreme by utilizing earth-berming, physically pushing dirt up against the north, east, and west walls of a house, or burying the house entirely, to use the earth’s constant ambient temperature as natural, free insulation.
Jungian Depth Psychology: Retreating to the Womb of the Earth
Through the lens of analytical psychology, this sudden architectural shift is deeply revealing about the state of the American mind in the 1970s. As we observe in the architecture of the archetype, the buildings we create act as a concrete canvas for the collective unconscious. The glass boxes of the 1950s and 1960s represented a hyper-masculine, patriarchal attempt to dominate the environment—a literal manifestation of the Ego separating itself entirely from the natural world. The Oil Crisis punctured that inflated Ego. In response, the collective unconscious frantically reached for the Great Mother archetype. Earth-bermed homes, subterranean structures, and thick, sheltering adobe walls represented a psychological retreat into the womb of the earth for protection and nourishment. Furthermore, we see the clear emergence of the Survivalist archetype. In an era plagued by stagflation, Cold War paranoia, and the terrifying threat of resource depletion, the home was no longer just a suburban status symbol; it became a fortress against impending societal collapse.
The Countercultural Rebellion: Earthships and Zomes
The true pioneers of Oil Crisis Architecture were rarely found in prestigious corporate firms; they were outsiders operating on the fringes of the architectural establishment, actively rebelling against the capitalist forces they blamed for the crisis. In the high desert of Taos, New Mexico, renegade architect Michael Reynolds began building what he called Earthships. These were radically self-sustaining homes built entirely out of upcycled garbage, utilizing rammed-earth tires, glass bottles, and aluminum cans to create massive thermal walls. These homes were completely off-grid, designed to catch their own water, generate their own solar power, and grow their own food in integrated, south-facing greenhouses. They remain one of the most famous examples of late-70s eco-architecture, fundamentally challenging the traditional, consumption-heavy assumptions of commercial real estate. Another major innovator was Steve Baer, who founded Zomeworks and pioneered passive solar heating systems using 55-gallon drums painted black and filled with water to act as thermal mass. His work, heavily featured in the Whole Earth Catalog, defined the countercultural DIY approach to energy independence.
Decline and Lasting Legacy: Why the Aesthetic Faded
If passive solar design was so vital, why did the distinct architectural style of the 1970s largely fade away in the 1980s? The answer lies, once again, in shifting material and political conditions. The oil embargo eventually ended, global fuel prices stabilized, and the Reagan era ushered in a renewed period of extreme economic optimism, deregulation, and conspicuous consumption. The immediate panic subsided, and the American public quickly lost its appetite for living in subterranean tire houses. The hyper-focus on survival and energy conservation had often come at the expense of traditional beauty, resulting in homes that were visually chaotic, overly dark, and awkwardly integrated into their neighborhoods. Once the crisis passed, the distinct, “crunchy” aesthetic of Oil Crisis Architecture became stigmatized as “hippie” culture and fell entirely out of mainstream favor.
However, the psychological and material legacy of this era permanently altered the DNA of how we build. The movement forced the creation of modern building energy codes and spurred the technological development of active solar photovoltaics. While we no longer build homes out of beer cans in the suburbs, the deep ecological awareness of the 1970s survives today in the modern practice of Biophilic Design, which seeks to seamlessly integrate nature into the built environment for psychological well-being. It also laid the vital groundwork for New Materialism in architecture, teaching us that building materials are not inert, but active participants in our ecological survival. The 1973 oil crisis proved that our built environment is intimately tied to our psychological security, a harsh lesson the world is being forced to relearn today in the face of escalating modern climate change.









0 Comments